Residences
Sixteen layouts
872 to 1,572 sqft. Three, four and five bedrooms, in two collections.
Residences
872 to 1,572 sqft. Three, four and five bedrooms, in two collections.
Unit Mix
There is no one- or two-bedroom stock at Amberwood. The smallest home is a 872 sqft three-bedroom and the largest a 1,572 sqft five-bedroom Luxe, and the mix is split almost evenly three ways: 74 three-bedroom, 74 four-bedroom and 64 five-bedroom homes, or 35%, 35% and 30%.
| Type | Bedrooms | Units | sqm | sqft |
|---|---|---|---|---|
| C1 | 3-Bedroom | 8 | 81 | 872 |
| C2P | 3-Bedroom Premium | 30 | 83 | 893 |
| C3F | 3-Bedroom Flexi | 18 | 89 | 958 |
| C4S | 3-Bedroom Study | 18 | 91 | 980 |
| D1 | 4-Bedroom | 12 | 100 | 1,076 |
| D2 | 4-Bedroom | 12 | 101 | 1,087 |
| D3F | 4-Bedroom Flexi | 18 | 106 | 1,141 |
| D4P | 4-Bedroom Premium | 12 | 114 | 1,227 |
| D5P | 4-Bedroom Premium | 6 | 116 | 1,249 |
| D6P | 4-Bedroom Premium | 6 | 117 | 1,259 |
| D7L | 4-Bedroom Luxe | 8 | 122 | 1,313 |
| E1P | 5-Bedroom Premium | 12 | 124 | 1,335 |
| E2P | 5-Bedroom Premium | 12 | 123 | 1,324 |
| E3L | 5-Bedroom Luxe | 24 | 145 | 1,561 |
| E4L | 5-Bedroom Luxe | 8 | 139 | 1,496 |
| E5L | 5-Bedroom Luxe | 8 | 146 | 1,572 |
| Total | 212 | |||
Inside
Living, dining and bedrooms are 3.18m floor to ceiling, with balconies at 3.23m. Kitchens, bathrooms and hallways are 2.60m. Household shelters are 3.00m.
V-ZUG cooker hood, gas hob and oven, with a steamer and a five-burner hob in the Luxe collection. Liebherr refrigeration. Quartz countertop and backsplash, Villeroy & Boch mixer, built-in LED lighting.
Villeroy & Boch throughout — concealed shower mixer sets, wall-hung WCs on TECE cisterns, wash basins. Overhead rain showers in the master and junior baths. Gas water heating to every bath, powder room and kitchen.
Built-in wardrobes with LED lighting in every bedroom, walk-in wardrobes from the D4P type upward, a dedicated yard in most four- and five-bedroom homes, and a store in the larger types.
Digital lockset to the main door — two for homes with a private lift lobby — remote air-conditioner control, smart intercom, facilities booking and parcel collection through one app.
Blocks 36 and 38 have two private and two common lifts. Blocks 48 and 50 share one private lift between two homes a floor. Block 52 has two private lifts. The remaining six blocks have two common lifts each.
Floor Plans
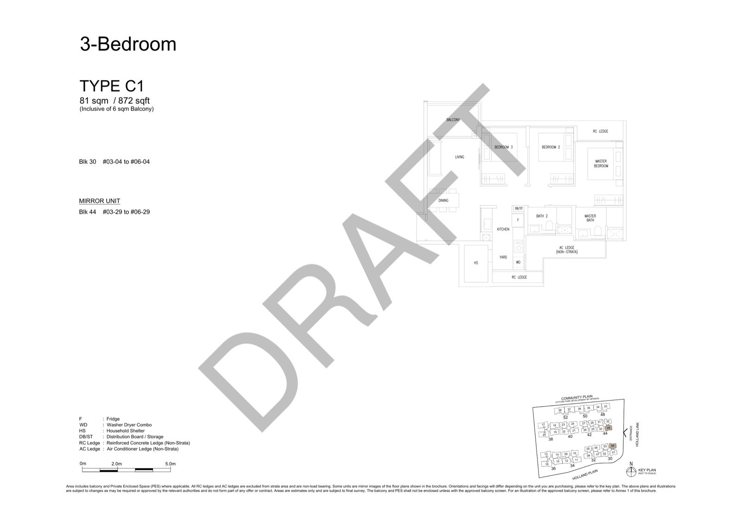
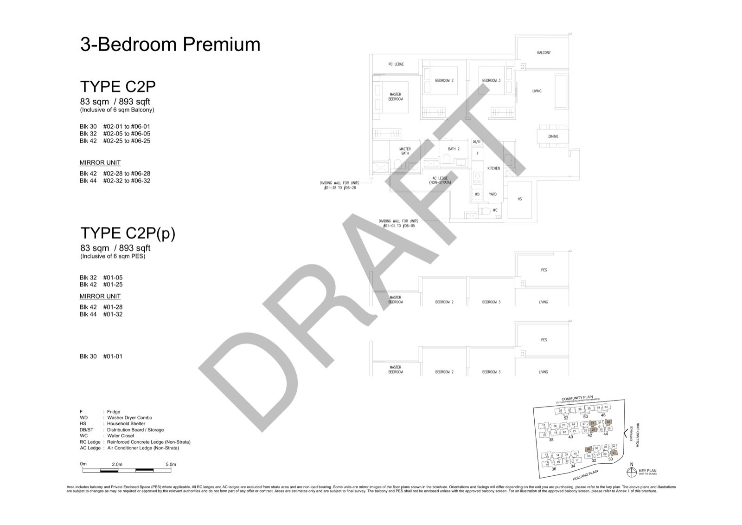
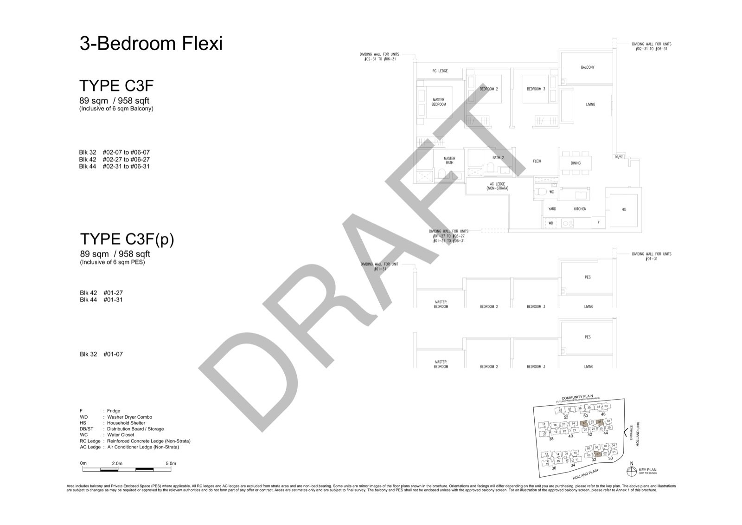
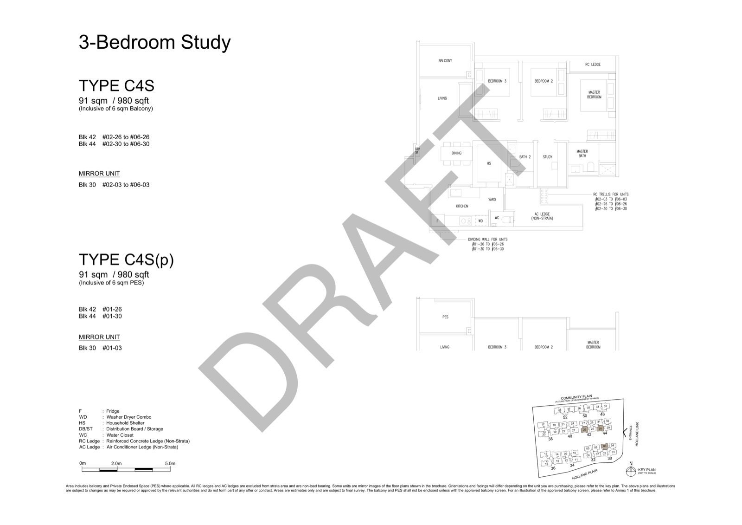
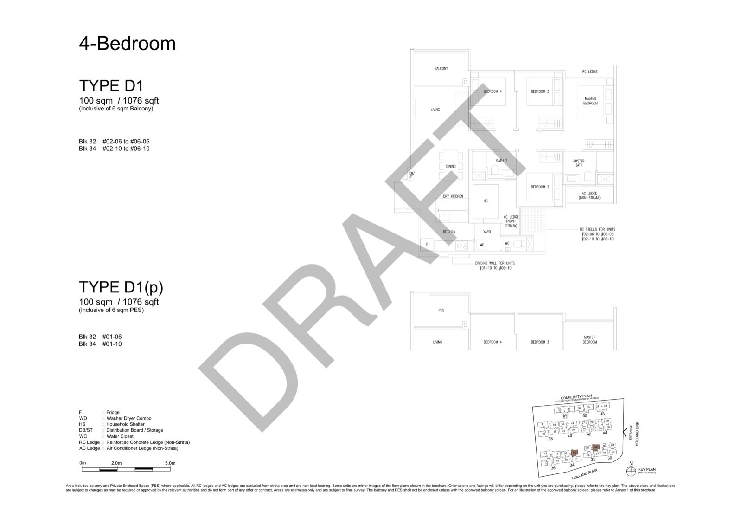
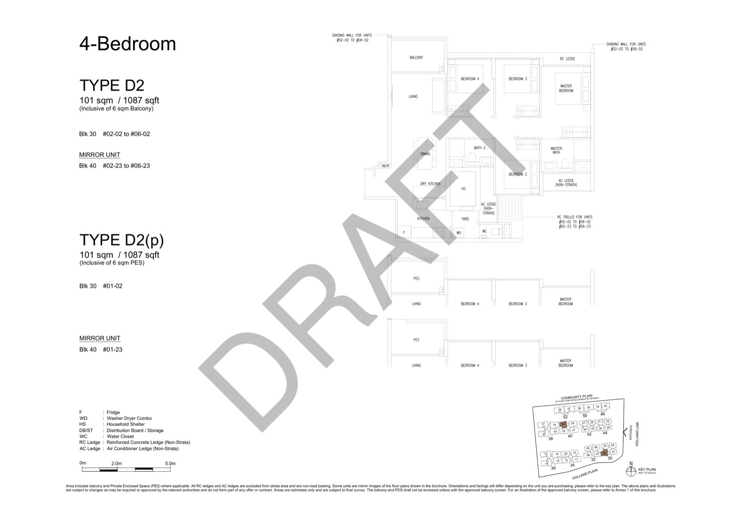
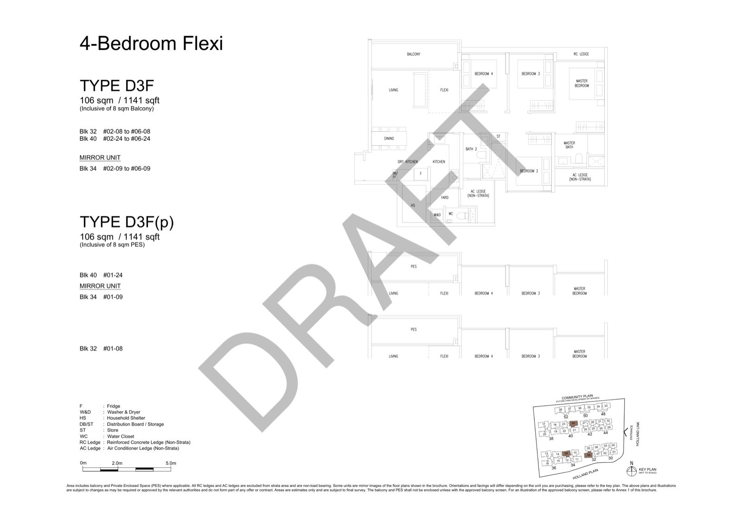
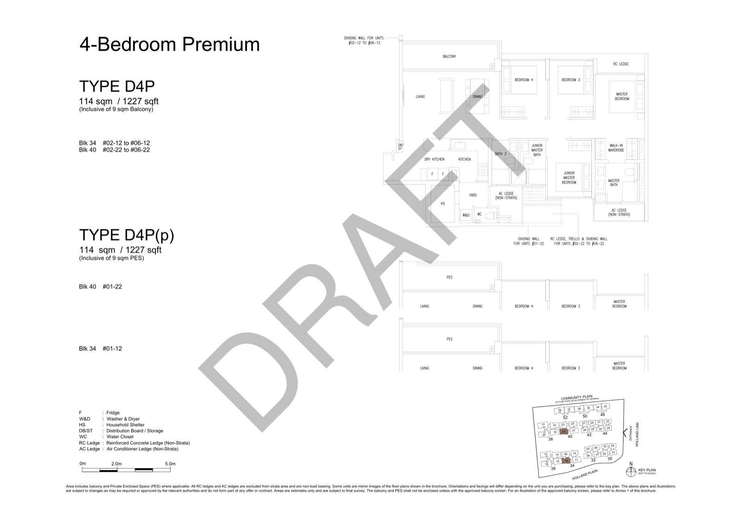
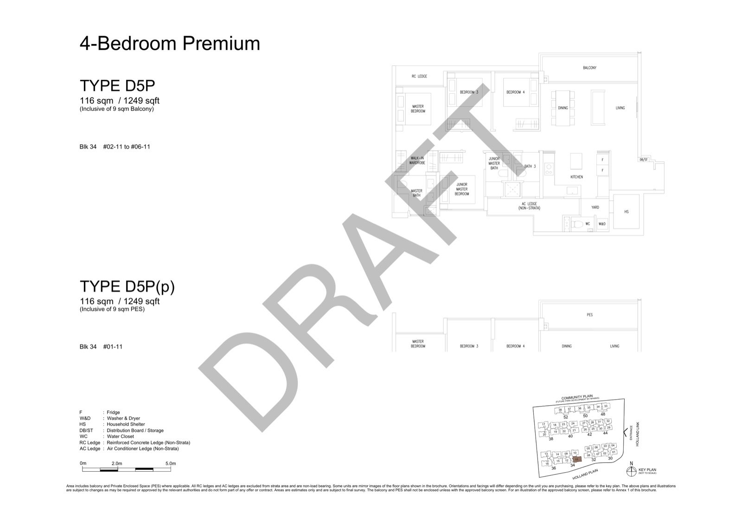
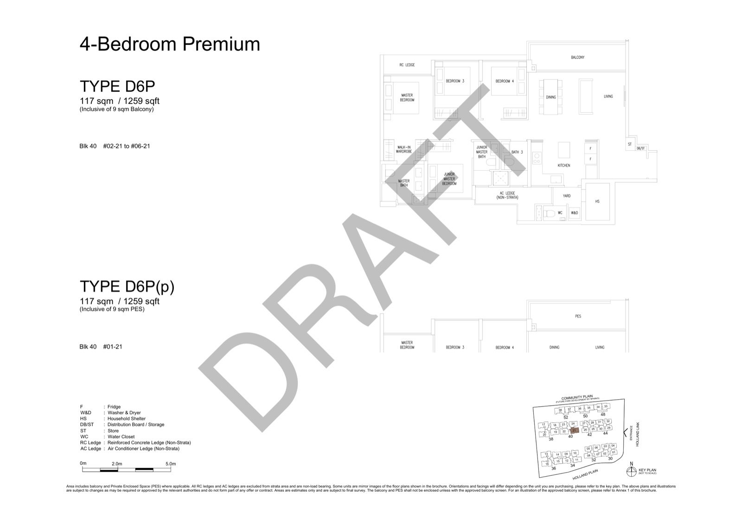
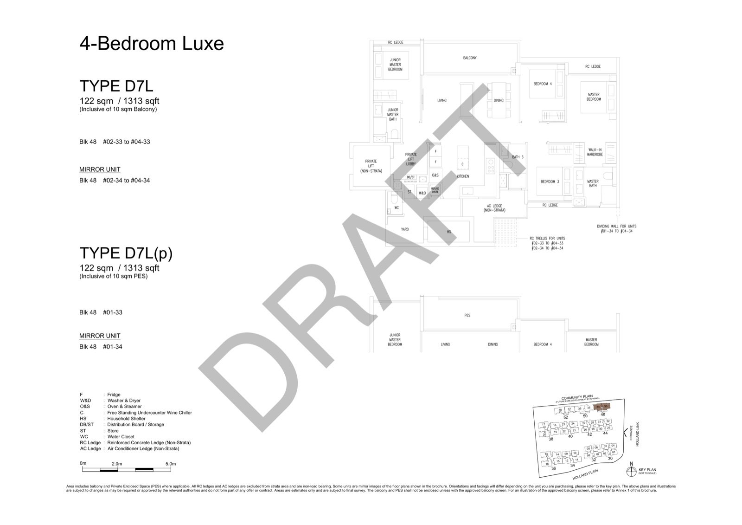
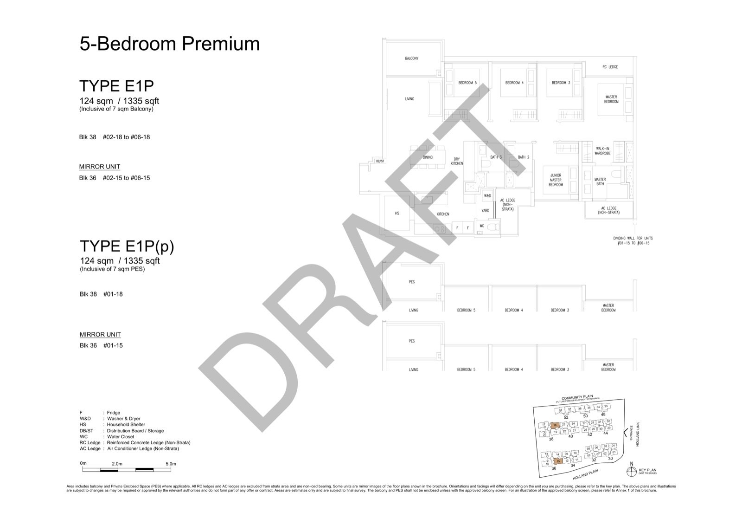
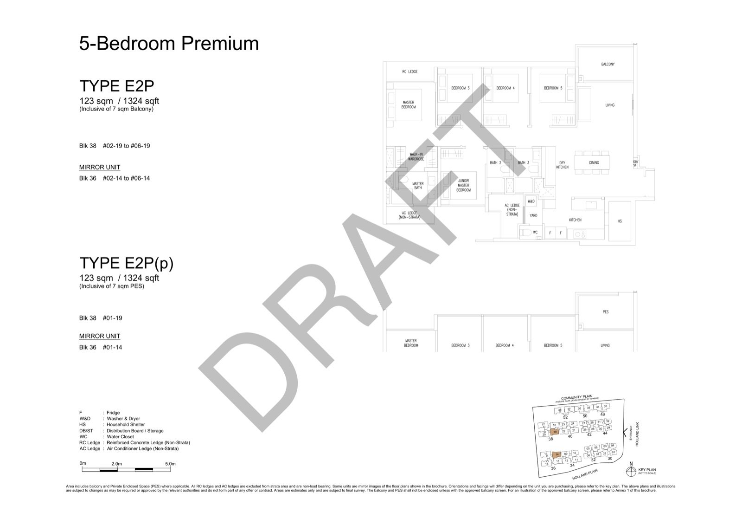
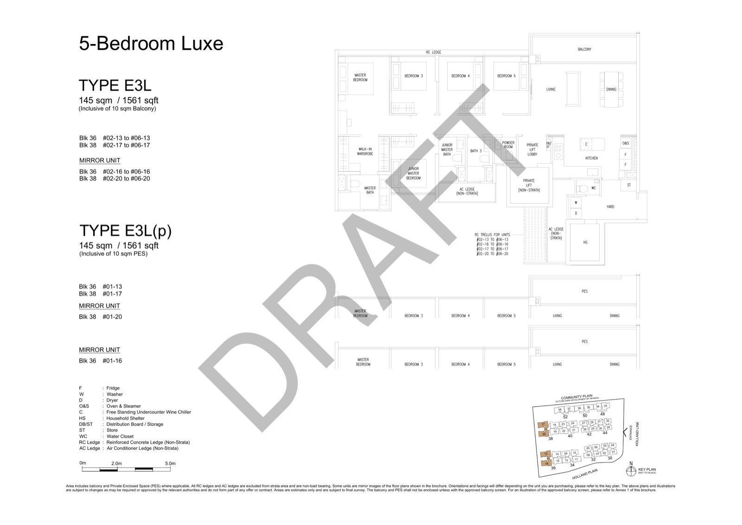
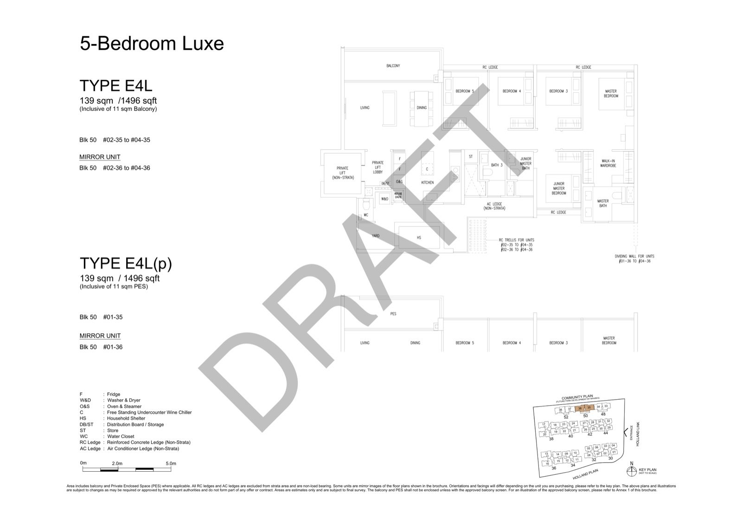
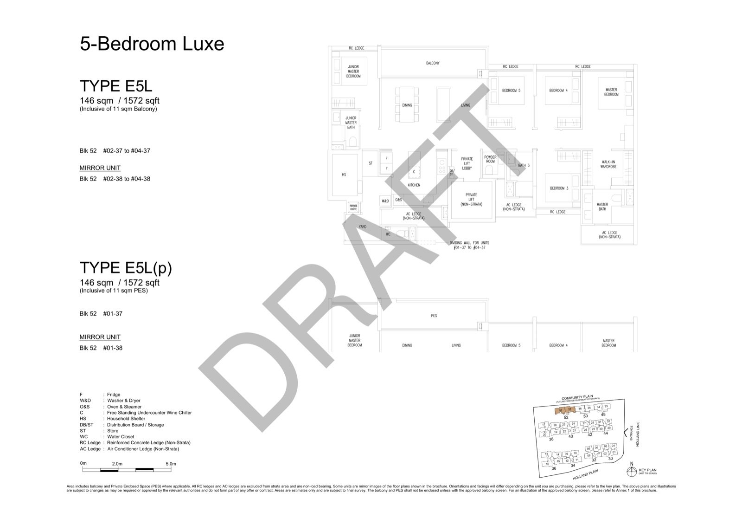
The sheets published here are the developer's drafts. Register and I will send the final set the day it is released.