District 10 · Holland Link
212 low-rise residences among the Good Class Bungalows of Holland, by Sim Lian. Developer preview 11 September 2026.
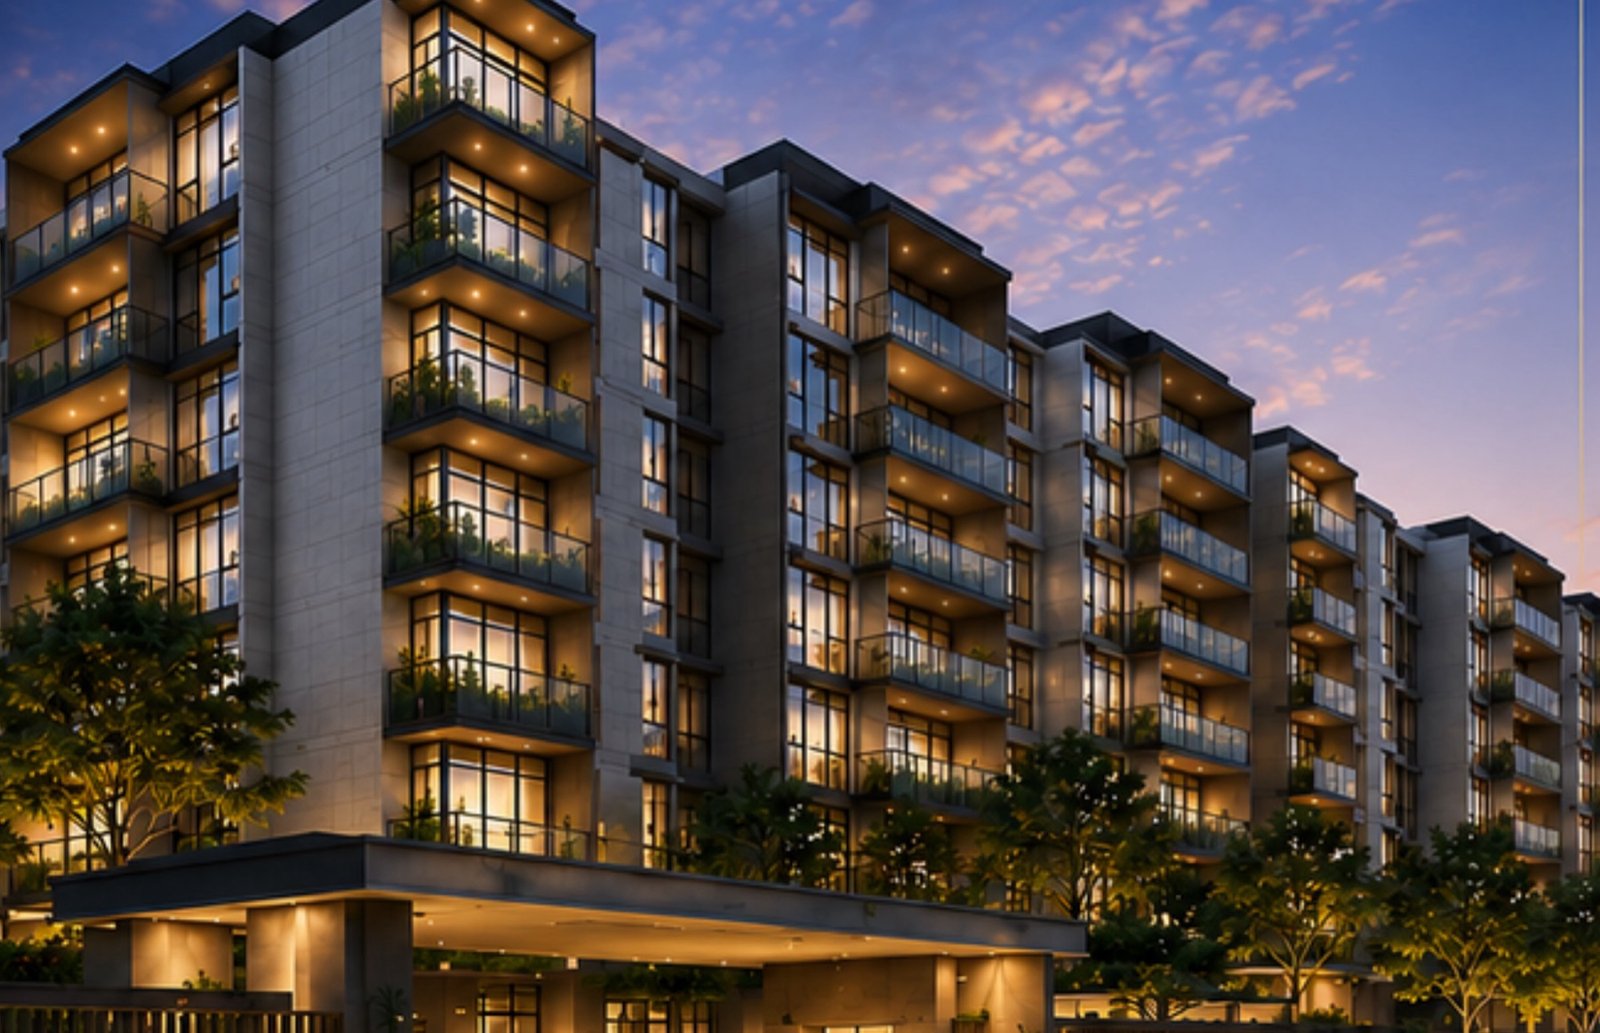
AI-generated impression. Not a photograph of the completed development.
The Development
Amberwood at Holland occupies 30 to 52 Holland Link, a 99-year leasehold site in District 10 within the Bukit Timah planning area. The site runs to roughly 17,069 sqm — about 183,729 sqft — and holds just 212 homes across eleven blocks of four and six storeys, at a site coverage of about 37%. Most of the land is not built on.
That is the point of it. Rather than one tall tower, the development is arranged as a low-rise cluster among the Good Class Bungalow enclaves that define this part of Holland, with four homes to a floor in the six-storey blocks and two to a floor in the four-storey blocks at 48, 50 and 52.
The developer is Sim Lian JV (Holland) Pte. Ltd., a joint venture of Sim Lian Land and Sim Lian Development — a group that has been building in Singapore since before its 2000 listing and has delivered more than 12,000 homes.
Two Collections
Every home shares the same grounds, the same facilities and the same 3.18m ceiling in the living and sleeping areas. What separates the two collections is the finish and the way you arrive at your own front door.
Types D7L, E3L, E4L and E5L. Natural marble at the living and dining areas, concealed ducted air-conditioning, a private lift and private lift lobby, a V-ZUG five-zone gas hob and steamer, and a Liebherr undercounter wine chiller.
Every other type. Large-format porcelain tiles at 600×1200mm, a V-ZUG three-zone gas hob and built-in oven, Liebherr refrigeration, and wall-mounted air-conditioning throughout.
Engineered timber to every bedroom, Villeroy & Boch sanitaryware, Mitsubishi Electric air-conditioning, gas water heating, a digital lockset and smart air-conditioner control in every home.
The Address
Amberwood is the first of eight sites to be launched in Holland Plain under the Government Land Sales programme — a 34-hectare precinct that URA is planning around generous park space and water-sensitive design, on the doorstep of the Rail Corridor and the Bukit Timah First Diversion Canal.
Two new parks are planned for the precinct: a Community Plain and a Wetland Park, both intended to be reachable on foot from the homes around them. The Holland Green Linear Park runs past the site today.
King Albert Park interchange is the nearest station — Downtown Line now, Cross Island Line under construction — with Dunearn Road and Bukit Timah Road for driving, and the PIE and AYE beyond them.
Common questions
212, across eleven blocks of four and six storeys on a 183,729 sqft site at Holland Link. The mix is 74 three-bedroom, 74 four-bedroom and 64 five-bedroom homes, which is 35%, 35% and 30%.
From 872 sqft for a three-bedroom to 1,572 sqft for a five-bedroom Luxe, across sixteen types. There are no one- or two-bedroom units in the development.
The developer's fact sheet gives an expected TOP of 30 June 2030 and expected legal completion of 30 June 2033. The tenure is 99 years with effect from 4 November 2025.
30 to 52 Holland Link, in District 10 within the Bukit Timah planning area. King Albert Park interchange is the nearest station, on the Downtown Line, with the Cross Island Line under construction.
Methodist Girls' School is within one kilometre. Henry Park Primary and Pei Hwa Presbyterian Primary are both between one and two kilometres.
Yes — 212 residential lots plus 5 accessible lots, a 1:1 ratio for 212 homes, in a full basement carpark. Lots are not designated and are used first-come-first-served. Three EV charging lots and 54 bicycle lots are provided.
11 September 2026, on Huttons' pipeline edition of 10 August 2026. That is the earliest confirmed preview in the whole 2026-2027 pipeline, ahead of Lucerne Grand on 18 September and The Serra Residences on 19 September. Preview dates move, so confirm before making plans around it.
Not released until preview. The developer's own documents contain no price and no indicative psf, so this site quotes none. The land cost is $1,432 psf ppr. Estimated maintenance is $570 a month for a 6-share unit and $665 for a 7-share unit, at $95 per share, subject to approval.
No. Every floor plan issued so far is marked DRAFT by the developer, and areas are estimates subject to final survey. They are published here as issued and will be replaced when the final set is released.
Registered buyers get the price list and the final floor plans the day they are issued, and preview appointments ahead of walk-ins.